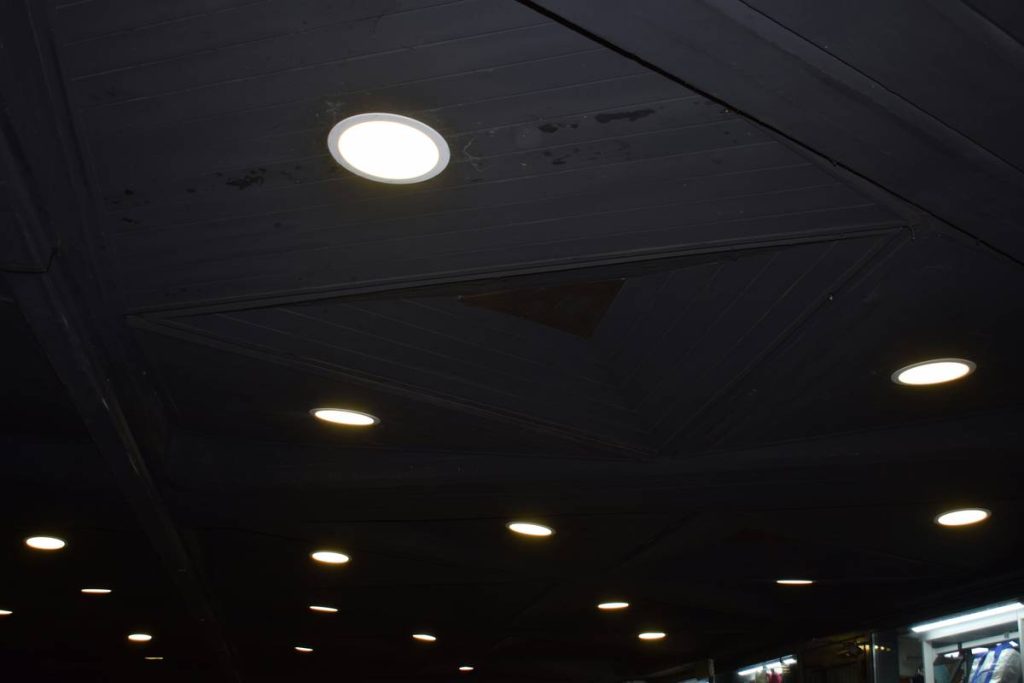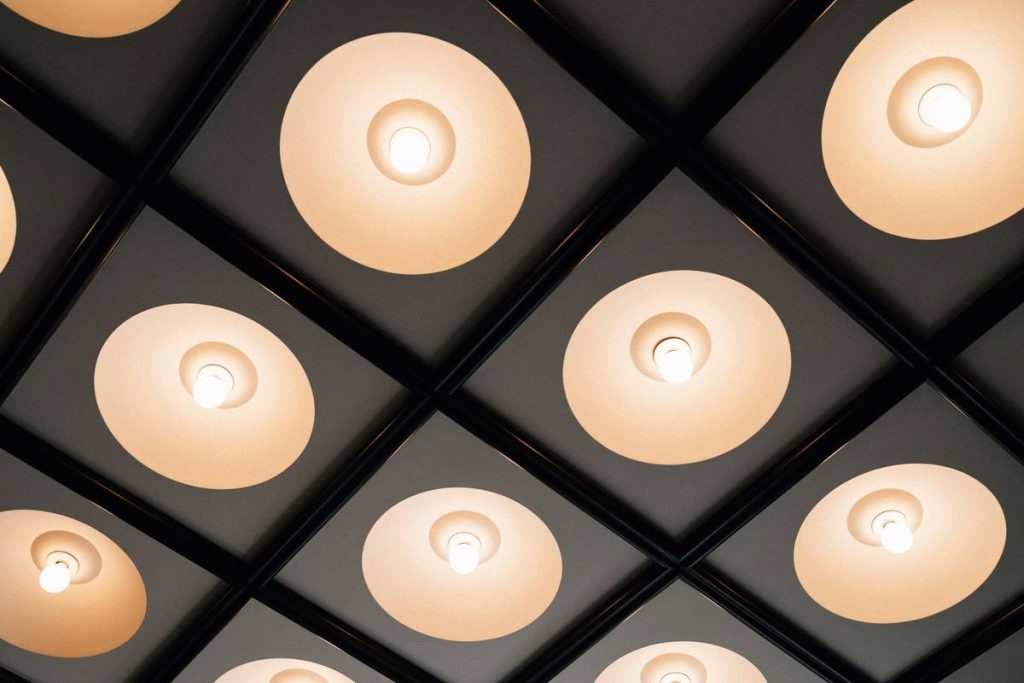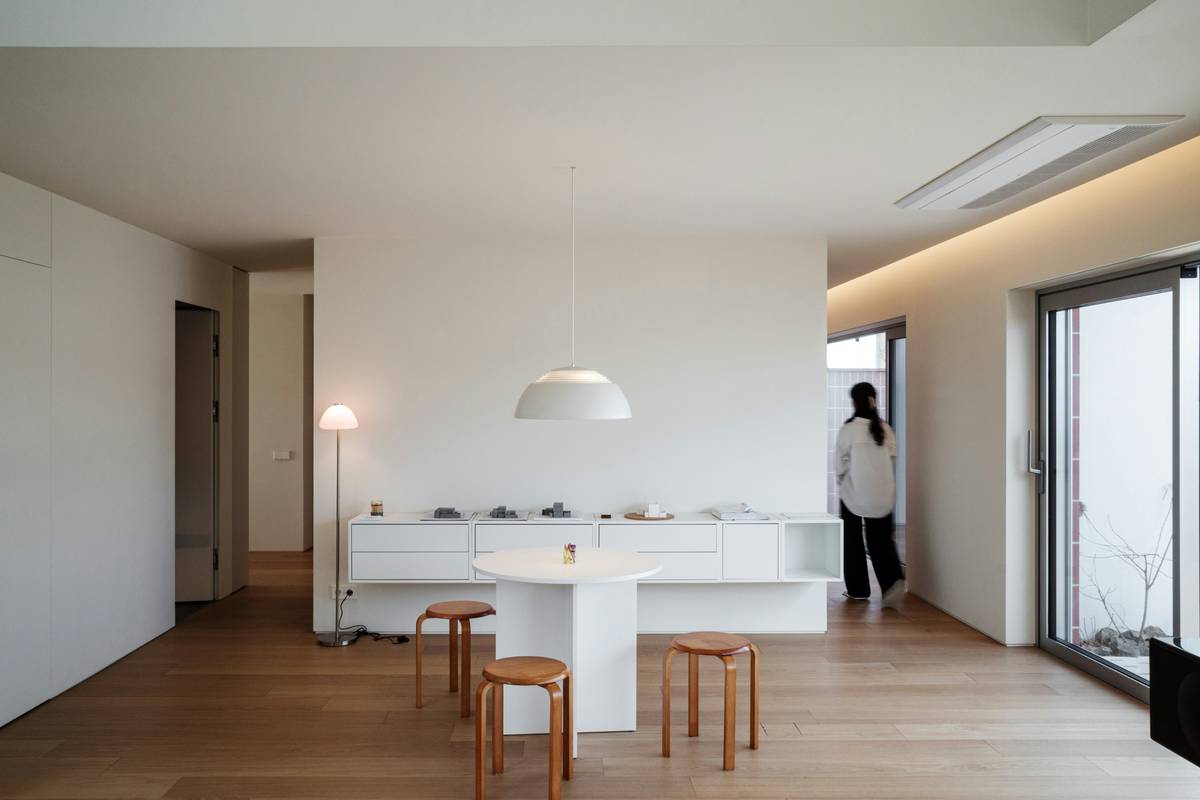
You want your modern home to feel airy, minimalist, and intentional. But every fixture you install sticks out like a sore thumb—bulky, dated, or worse, buzzing like a dying wasp. Recessed lighting seems like the fix… until you get uneven pools of light, hotspots on your ceiling, or fixtures that look like industrial vents. Modern home recessed what is a truly effective solution only when installed with precision, not just drilled in as an afterthought.
Why Most Recessed Lighting Installations Fail in Modern Homes
Homeowners assume “recessed = invisible.” False. Poor placement creates caves instead of layers. Cheap housings warp drywall over time. And LED trims without proper beam control throw harsh shadows—even in open-concept spaces. The real problem? Treating recessed lighting as decoration rather than architecture. It’s part of your ceiling’s structure—not an accessory glued on top.
And modern homes demand more. You’ve got 9-foot ceilings, monolithic walls, and zero tolerance for visual clutter. One misaligned can ruins the whole aesthetic.
How to Install Recessed Lighting That Actually Works in a Modern Home
Forget cookie-cutter layouts. This isn’t 2005. Today’s approach blends form, function, and future-proofing.
Step 1: Choose the Right Housing Type—IC vs. Non-IC Matters More Than You Think
If insulation touches your fixture, you need IC-rated (insulation contact) housings. Skip this, and you risk overheating—even with LEDs. Non-IC housings require a 3-inch clearance. In tightly insulated modern builds, that gap often doesn’t exist.
Step 2: Trim Selection Dictates Your Light Quality
Baffle trims reduce glare but eat lumens. Reflector trims boost output but can create hotspots. For modern homes, go with adjustable gimbal trims in living areas—they let you aim light exactly where needed without visible hardware.
Step 3: Layout Based on Room Function, Not Square Footage
The old “one light per 6 feet” rule? Dead. Kitchens need task-focused zones over islands and sinks. Bedrooms benefit from cove-like perimeter lighting. Hallways demand consistent foot-candle levels—no dark gaps.
| Fixture Type | Best Use Case | Average Cost (USD) | Lifespan (Hours) |
|---|---|---|---|
| New Construction IC Housing + Gimbal Trim | Kitchen, Open Living Areas | $45–$75 | 25,000–50,000 |
| Remodel Non-IC Housing + Baffle Trim | Bedrooms, Low-Ceiling Spaces | $30–$55 | 20,000–40,000 |
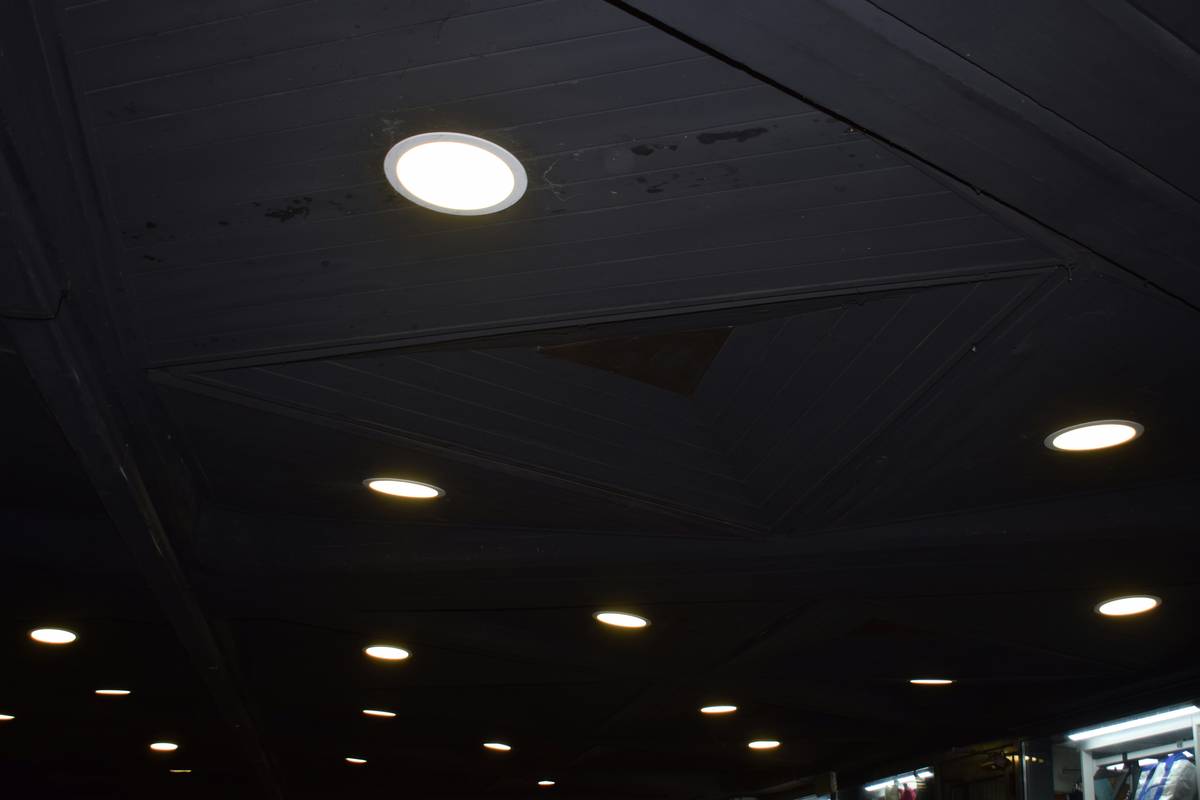
| Ultra-Thin LED Wafer (No Housing) | Spaces with <8-Inch Ceiling Depth | $60–$90 | 30,000–50,000 |
The Industry Secret: Light Layering Starts at the Junction Box
Here’s what electricians won’t tell you unless you ask: wattage equivalence is a lie. A “60W equivalent” LED might output 800 lumens—but if it’s in a cheap housing with poor thermal management, lumen depreciation hits 30% in two years. That once-bright kitchen island dims into twilight.
But there’s a workaround. Specify fixtures with LM-79 and TM-21 certified reports. These prove sustained lumen output over time. Yes, they cost 15% more upfront. But you avoid relamping in five years—or worse, tearing out drywall because the housing failed. In high-end modern builds, longevity beats initial savings every time.
Think about it: your ceiling isn’t changing next year. Why should your light quality?
FAQ
What is a recessed light called in modern homes?
It’s often referred to as a “can light,” “downlight,” or “pot light”—but in high-end modern contexts, professionals just say “recessed fixture” or specify by trim type (e.g., gimbal, baffle).
Can you install recessed lighting in an existing modern home?
Yes—use remodel-grade housings or ultra-thin LED wafers if ceiling depth is limited. Avoid cutting joists; always verify structural clearance first.
How far apart should recessed lights be in a modern living room?
Space them 3 to 5 feet from walls and 4 to 6 feet apart center-to-center. But prioritize furniture layout over rigid grids—light where people sit, not empty floor space.