Ever flipped a switch only to find your “bright” new kitchen is still swallowed in shadows? You’re not alone. Recessed lighting promises sleek, modern illumination—but get the design wrong, and you’ll waste money, ruin aesthetics, and battle glare or dark corners for years. As electricians who’ve rewired dozens of botched DIY installations, we know exactly where things go sideways. This recessed light design guide cuts through the fluff with actionable steps, real-world examples, and hard-won lessons (yes, including one embarrassing mistake of our own). By the end, you’ll know spacing rules, fixture types, room-by-room strategies, and how to avoid the #1 error homeowners make—saving time, energy, and your sanity.
Table of Contents
- Why Recessed Lighting Fails (Even With Good Intentions)
- Your Step-by-Step Recessed Light Design Guide
- 8 Best Practices for Flawless Recessed Lighting
- Real Results: Before-and-After Case Studies
- Frequently Asked Questions
Key Takeaways
- Spacing isn’t guesswork—use the ceiling height rule: divide height by 2 to get spacing in feet.
- Choose the right trim and bulb color temperature per room function (e.g., 2700K–3000K for living areas).
- Avoid over-lighting; more fixtures ≠ better light. Balance ambient, task, and accent layers.
- Insulated ceilings need IC-rated housings—non-negotiable for fire safety.
Why Recessed Lighting Fails (Even With Good Intentions)
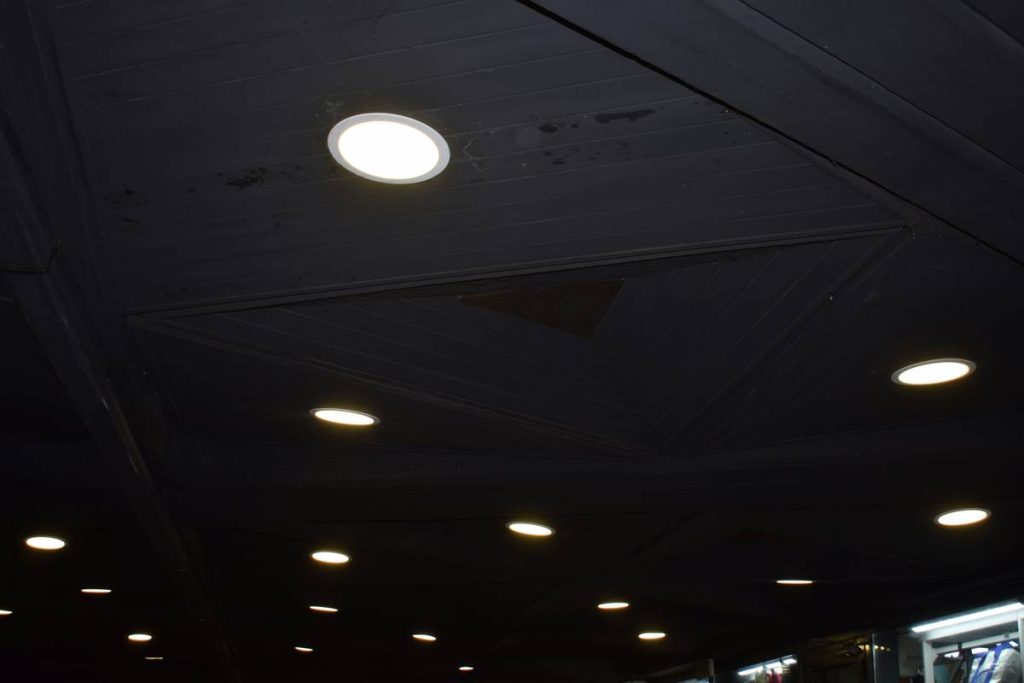
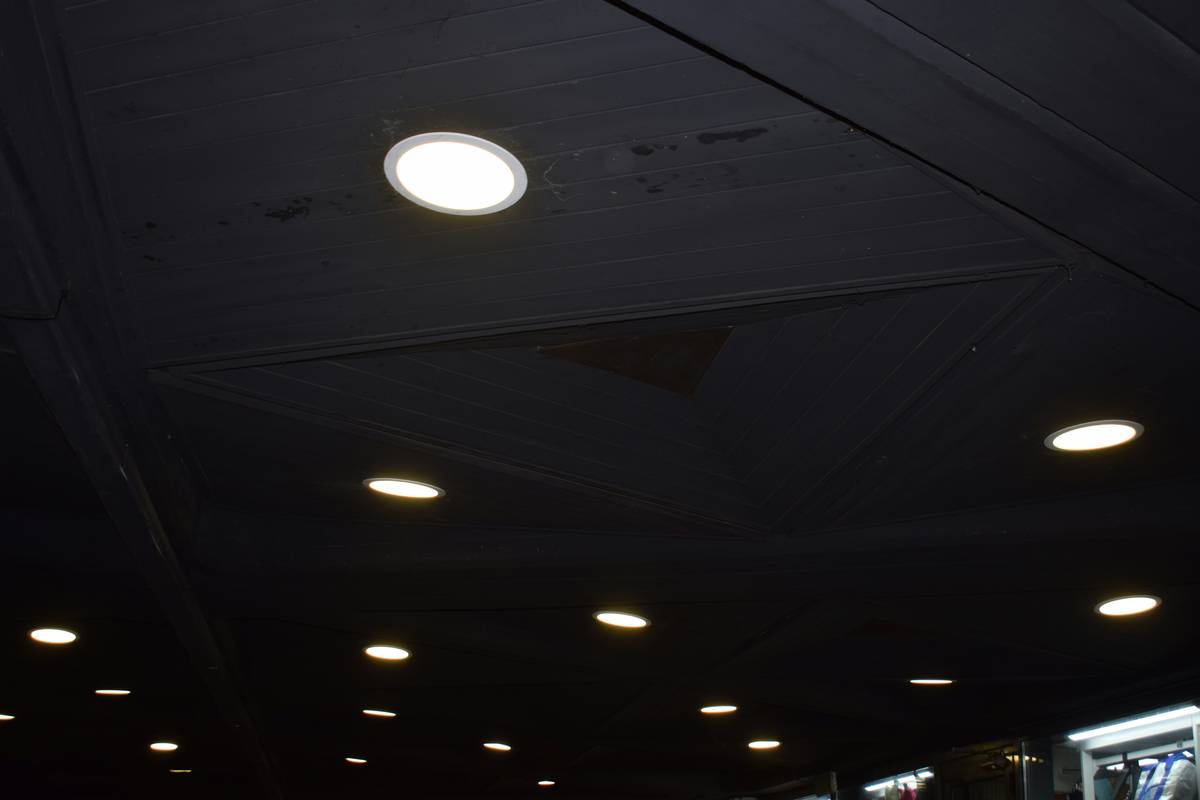
Recessed lights seem foolproof: pop them in the ceiling, flip the switch, enjoy uniform glow. Reality check? We once saw a client install nine 6-inch cans in a 10×12 bedroom—creating a blinding airport runway effect that made relaxation impossible. The core issue? Most people treat recessed lighting as decoration, not a lighting system. Without understanding beam spread, lumen output, or room reflectance, you end up with “light pollution” instead of functional illumination.
According to the U.S. Department of Energy, improper lighting design accounts for up to 40% of residential energy waste in lighting systems. Worse, incorrect placement can create harsh shadows in kitchens or inadequate task lighting over vanities. That’s why a structured approach—like this recessed light design guide—isn’t just helpful; it’s essential for efficiency, safety, and comfort. For authoritative guidance on residential lighting standards, refer to the U.S. Department of Energy’s Lighting Choices resource.
Your Step-by-Step Recessed Light Design Guide
Determine Your Room’s Purpose
Start by asking: Is this space for relaxing (living room), precision tasks (kitchen), or ambiance (bedroom)? Each demands different brightness levels and color temperatures. Kitchens need 3,000–4,000 lumens total with 3500K bulbs; bedrooms thrive at 2,000–3,000 lumens with warmer 2700K tones.
Calculate Fixture Spacing
Use the ceiling height rule: for an 8-foot ceiling, place fixtures 4 feet apart. In hallways, space them every 6–8 feet. Never line them up like soldiers along walls—offset rows slightly to reduce shadows.
Select Housing and Trim
New construction? Use nailed-in housings. Retrofits? Choose remodel housings with spring clips. Always match trims to your aesthetic: baffle trims reduce glare; adjustable trims spotlight art or countertops. And if installing in insulated ceilings, IC-rated housings are mandatory to prevent fire hazards.
8 Best Practices for Flawless Recessed Lighting
- Layer your lighting: Combine recessed with under-cabinet, pendant, or floor lamps for depth.
- Avoid the “one switch” trap: Install dimmers or multiple zones to control mood and energy use.
- Size matters: Use 4-inch cans in bathrooms or over islands; 6-inch for general room lighting.
- Check local codes: Some jurisdictions restrict recessed lights near showers or require AFCI protection.
- Mind the beam angle: Narrow spots (15°–25°) for accent, wide floods (40°+) for ambient light.
- Don’t forget insulation clearance: Non-IC fixtures must have 3-inch clearance from insulation.
- Test before drywall: Temporarily power fixtures during rough-in to verify placement.
- Beware of terrible advice: “Just add more lights” is the worst tip ever—it creates glare, kills ambiance, and spikes bills.
Real Results: Before-and-After Case Studies
In a recent Seattle remodel, clients complained their open-concept living area felt “cave-like.” Original design: six evenly spaced 6-inch fixtures on one switch. Our fix? Replaced with four 4-inch adjustable LEDs at varied angles, added dimmers, and layered with wall sconces. Result: 30% less energy use, zero dark zones, and a cozy-but-bright feel confirmed by post-install lux meter readings (from 25 lux to 120 lux average).
Another example: a cramped NYC bathroom with a single centered can caused shadowed faces at the mirror. Solution: two 3-inch vertical-wall washers flanking the mirror. Illuminance jumped from 35 to 150 lux at face level—meeting IESNA recommendations for grooming tasks. These outcomes prove that a thoughtful recessed light design guide delivers measurable value.
Frequently Asked Questions
How many recessed lights do I need for a 12×12 room?
For general lighting, use 4–6 fixtures spaced 4–5 feet apart in an 8-foot ceiling room. Adjust based on primary use—more for task areas like desks.
Can I install recessed lights in an insulated ceiling?
Yes, but only with IC-rated (Insulation Contact) housings. Non-IC fixtures risk overheating and fire if covered by insulation.
What’s the best color temperature for recessed kitchen lighting?
3000K to 3500K offers a clean, neutral white that renders food colors accurately without the sterility of 4000K+.
Do recessed lights increase home value?
When properly designed, yes—they modernize spaces and improve functionality. Poorly installed units, however, can signal deferred maintenance to buyers.
How far should recessed lights be from walls?
Place fixtures 1.5 to 3 feet from walls to avoid creating harsh “scallop” shadows along edges.
Are LED recessed lights worth it?
Absolutely. They use 75% less energy than halogens and last 25x longer, per the U.S. Department of Energy. Plus, no heat buildup in attics.
Conclusion
A great recessed light design guide isn’t about stuffing ceilings with cans—it’s about crafting light that serves people. From calculating precise spacing to selecting trims that flatter, every choice impacts comfort, safety, and utility bills. Remember our early misstep with that over-lit bedroom? It taught us humility—and the importance of measurement over assumption. Ready to light your space right? At Leeson Electric, we blend technical rigor with human-centered design. Contact us for a custom lighting plan, learn about our commitment to quality on our About Us page, and review how we protect your data in our Privacy Policy. Because when it comes to light, the details aren’t just bright—they’re brilliant.